
-
-
For more information regarding the value of a property, please contact us for a free consultation.
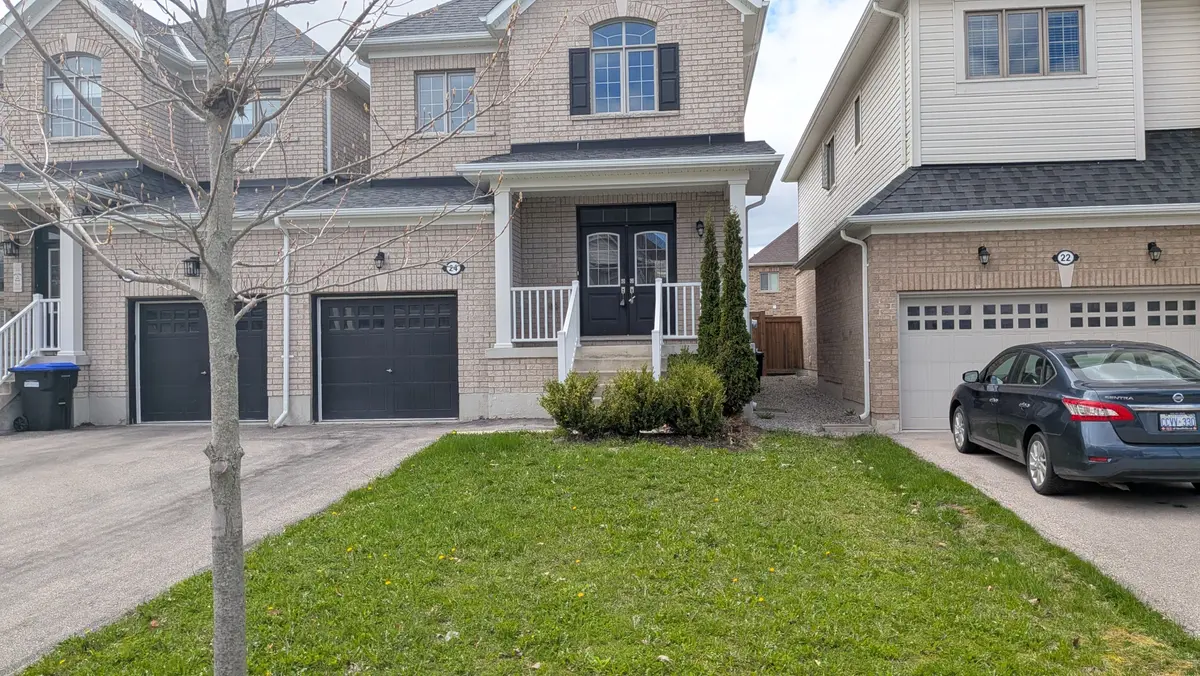
24 Schwalm CRES New Tecumseth, ON L0G 1W0
3 Beds
3 Baths
Key Details
Sold Price -
Property Type Single Family Home
Sub Type Link
Listing Status Sold
Purchase Type For Sale
Approx. Sqft 1500-2000
Subdivision Tottenham
MLS Listing ID N13071242
Sold Date -
Style 2-Storey
Bedrooms 3
Annual Tax Amount $4,080
Tax Year 2025
Property Sub-Type Link
Property Description
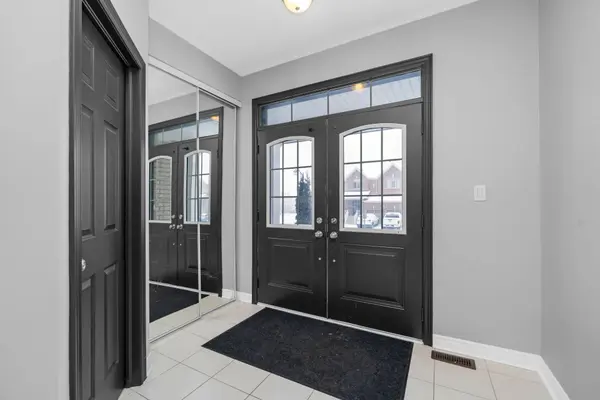
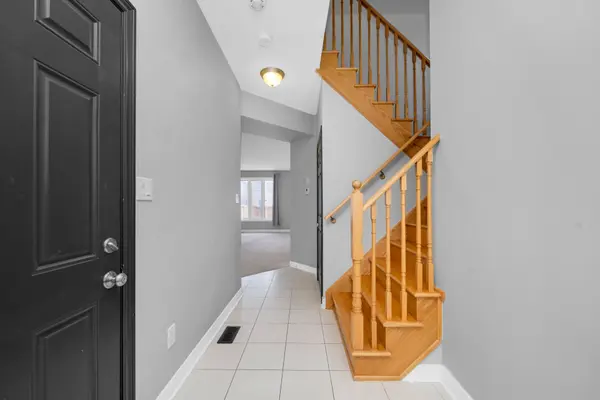
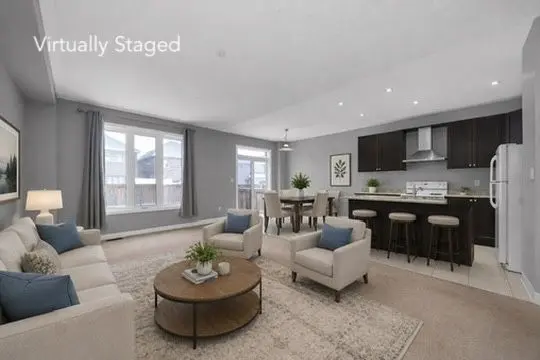
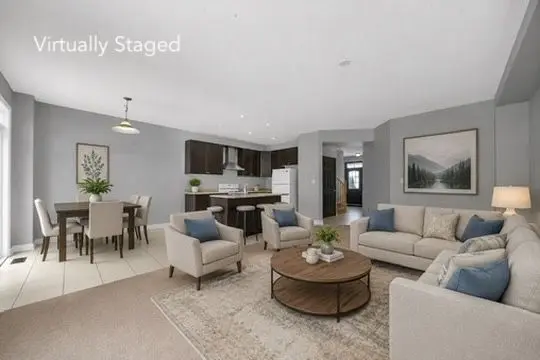
Welcome To The Highly Desirable Brookfield Community, Where Comfort Meets Convenience. This Bright, Well-Designed Home Is Linked Only By The Garage, Offering Added Privacy And A Feel Similar To A Detached Property. Featuring 3 Bedrooms And 3 Bathrooms, This Home Is Perfect For Families Or Anyone Looking For Functional, Stylish Living In A Friendly Neighbourhood Close To Parks, Schools, And Everyday Amenities. The Spacious Kitchen Is Ideal For Both Cooking And Entertaining, Complete With A Centre Island And A Generous Eat-In Area That Walks Out To A Fully Fenced Backyard, Perfect For Summer Gatherings, Kids, Or Pets. The Main Floor Features 9-Foot Ceilings, A Convenient Powder Room, And Direct Access To The Garage. Upstairs, The Large Primary Suite Offers A Walk-In Closet And A Private 5-Piece Ensuite, Creating A Comfortable Retreat At The End Of The Day. With Its Thoughtful Layout, Inviting Spaces, And Prime Location, This Home Is An Excellent Opportunity For Buyers Seeking Space, Privacy, And A True Sense Of Community.
Location
Province ON
County Simcoe
Area Simcoe
Rooms
Family Room No
Basement Full, Unfinished
Kitchen 1
Interior
Interior Features Rough-In Bath, Ventilation System, Water Softener
Cooling Central Air
Exterior
Parking Features Inside Entry, Mutual
Garage Spaces 1.0
Pool None
Roof Type Asphalt Shingle
Lot Frontage 29.29
Lot Depth 111.63
Total Parking Spaces 3
Building
Building Age 6-15
Foundation Concrete
Others
Senior Community Yes
Security Features Smoke Detector
ParcelsYN No
Read Less
Want to know what your home might be worth? Contact us for a FREE valuation!

Our team is ready to help you sell your home for the highest possible price ASAP
Nearby Locations
