



REQUEST A TOUR If you would like to see this home without being there in person, select the "Virtual Tour" option and your agent will contact you to discuss available opportunities.
In-PersonVirtual Tour

$ 859,900
Est. payment /mo
New
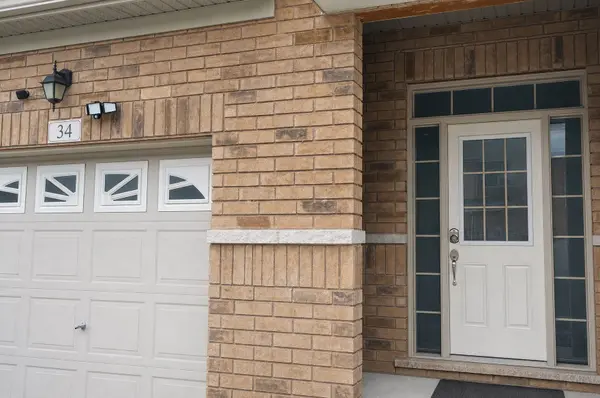
34 Davenfield CIR Brampton, ON L6P 4M2
5 Beds
5 Baths
UPDATED:
Key Details
Property Type Townhouse
Sub Type Att/Row/Townhouse
Listing Status Active
Purchase Type For Sale
Approx. Sqft 1500-2000
Subdivision Bram East
MLS Listing ID W13539236
Style 2-Storey
Bedrooms 5
Annual Tax Amount $5,800
Tax Year 2025
Property Sub-Type Att/Row/Townhouse
Property Description
Beautiful freehold townhouse offering 4+1 bedrooms and a finished walk-out basement, ideally backing onto a tranquil ravine and pond. This move-in-ready home features a spacious and functional layout with a separate family room, formal dining area, and a family-sized eat-in kitchen. Enjoy abundant natural light, hardwood flooring throughout, California shutters, an elegant oak staircase, and no carpet. The primary bedroom overlooks the scenic ravine and pond. Featuring 5 washrooms, stainless steel appliances, and a finished walk-out basement with income potential. Extended driveway provides parking for up to 4 vehicles. Conveniently located close to parks, schools, shopping plazas, transit, and other major amenities. An excellent opportunity for families and investors alike.
Location
Province ON
County Peel
Area Peel
Rooms
Family Room No
Basement Finished with Walk-Out, Separate Entrance
Kitchen 2
Separate Den/Office 1
Interior
Interior Features Other
Cooling Central Air
Fireplace No
Heat Source Gas
Exterior
Parking Features Mutual
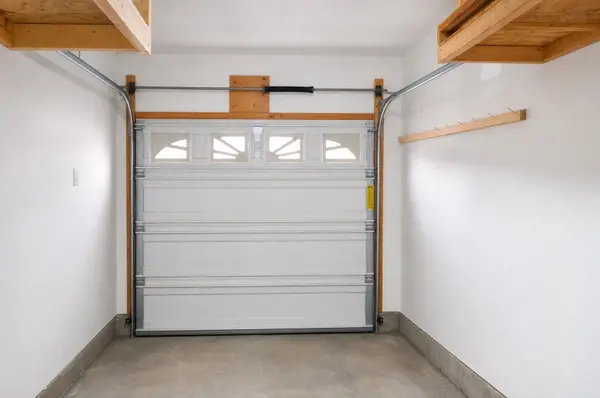
Garage Spaces 1.0
Pool None
Roof Type Other
Lot Frontage 19.69
Lot Depth 93.8
Total Parking Spaces 4
Building
Foundation Other
Others
ParcelsYN No
Listed by LIVIO REAL ESTATE
Nearby Locations